
⭐⭐⭐⭐⭐ 130+ Google Reviews | MA HIC License 201133 | MA Construction Supervisor License CS115759
Kitchen Remodeling in Revere, MA
The kitchen is where your household runs. A renovation that drags on for months - or finishes with work that doesn't hold up - affects daily life in a way no other project does. Francisco Romero handles kitchen renovations start to finish, with the direct communication and follow-through that makes the difference. MA Licensed & Insured. Complete residential kitchen remodeling. 1-year conditional workmanship warranty on every renovation.
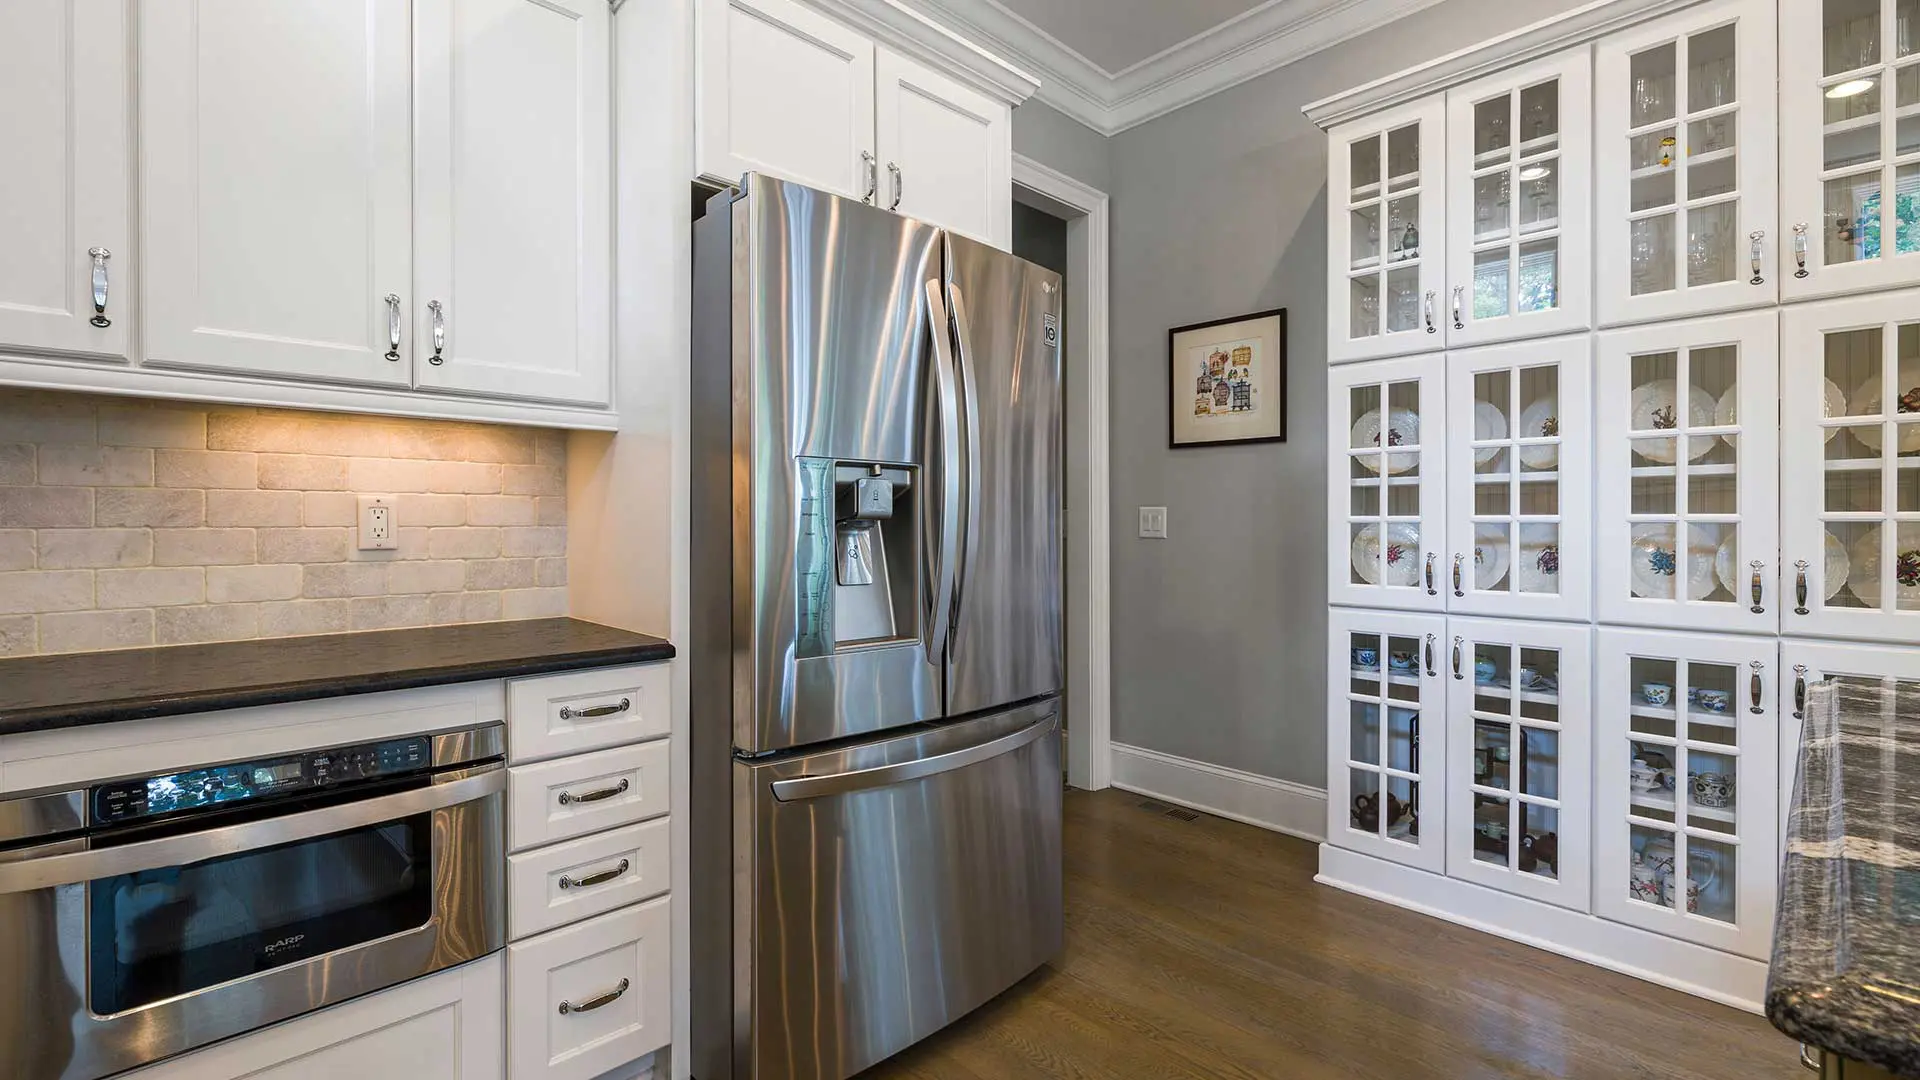
About the Service
The Structural Complexity of Kitchen Remodeling
A kitchen renovation is the most complex residential remodel most homeowners will ever undertake. It involves more trades, more systems, and more moving parts than any other room in the home - and it's the room where being without a functional space for even a few extra days has real consequences for the household.
Plumbing and drain lines for the sink and dishwasher. Electrical circuits for appliances, outlets, and lighting. Structural considerations if walls or the ceiling are being modified. Cabinet installation sequencing before countertops can be templated and fabricated. Tile or flooring that goes in after cabinets but before appliances. Every phase gates the next - which means a delay in any one phase ripples through the entire project timeline.
Translating Your Vision
Aligning Materials and Design Details Seamlessly
The kitchen is also the room where homeowners have the most specific vision for the outcome. Cabinet style, door profile, hardware, countertop material, backsplash tile, flooring, paint color, lighting - these decisions interact with each other in a space that's often photographed more than any other room in the home. Getting those decisions to translate from what a homeowner imagined to what ends up installed requires a contractor who listens carefully and communicates throughout.
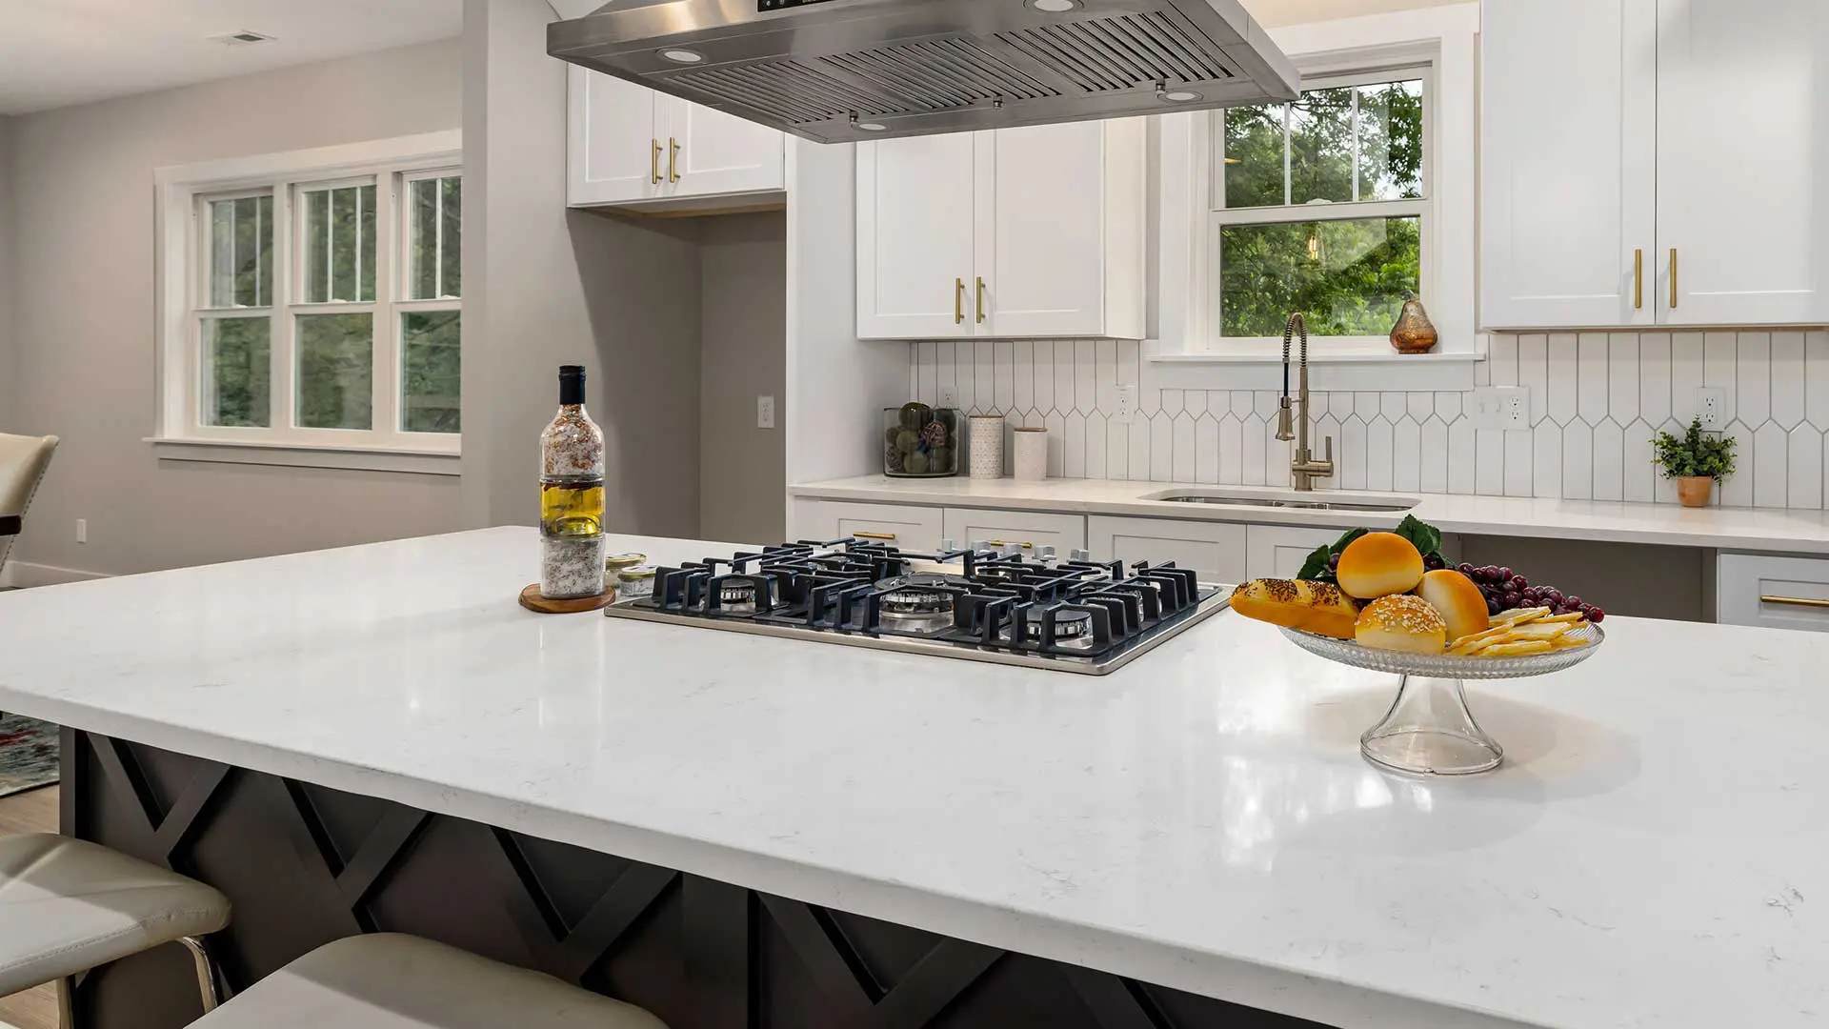
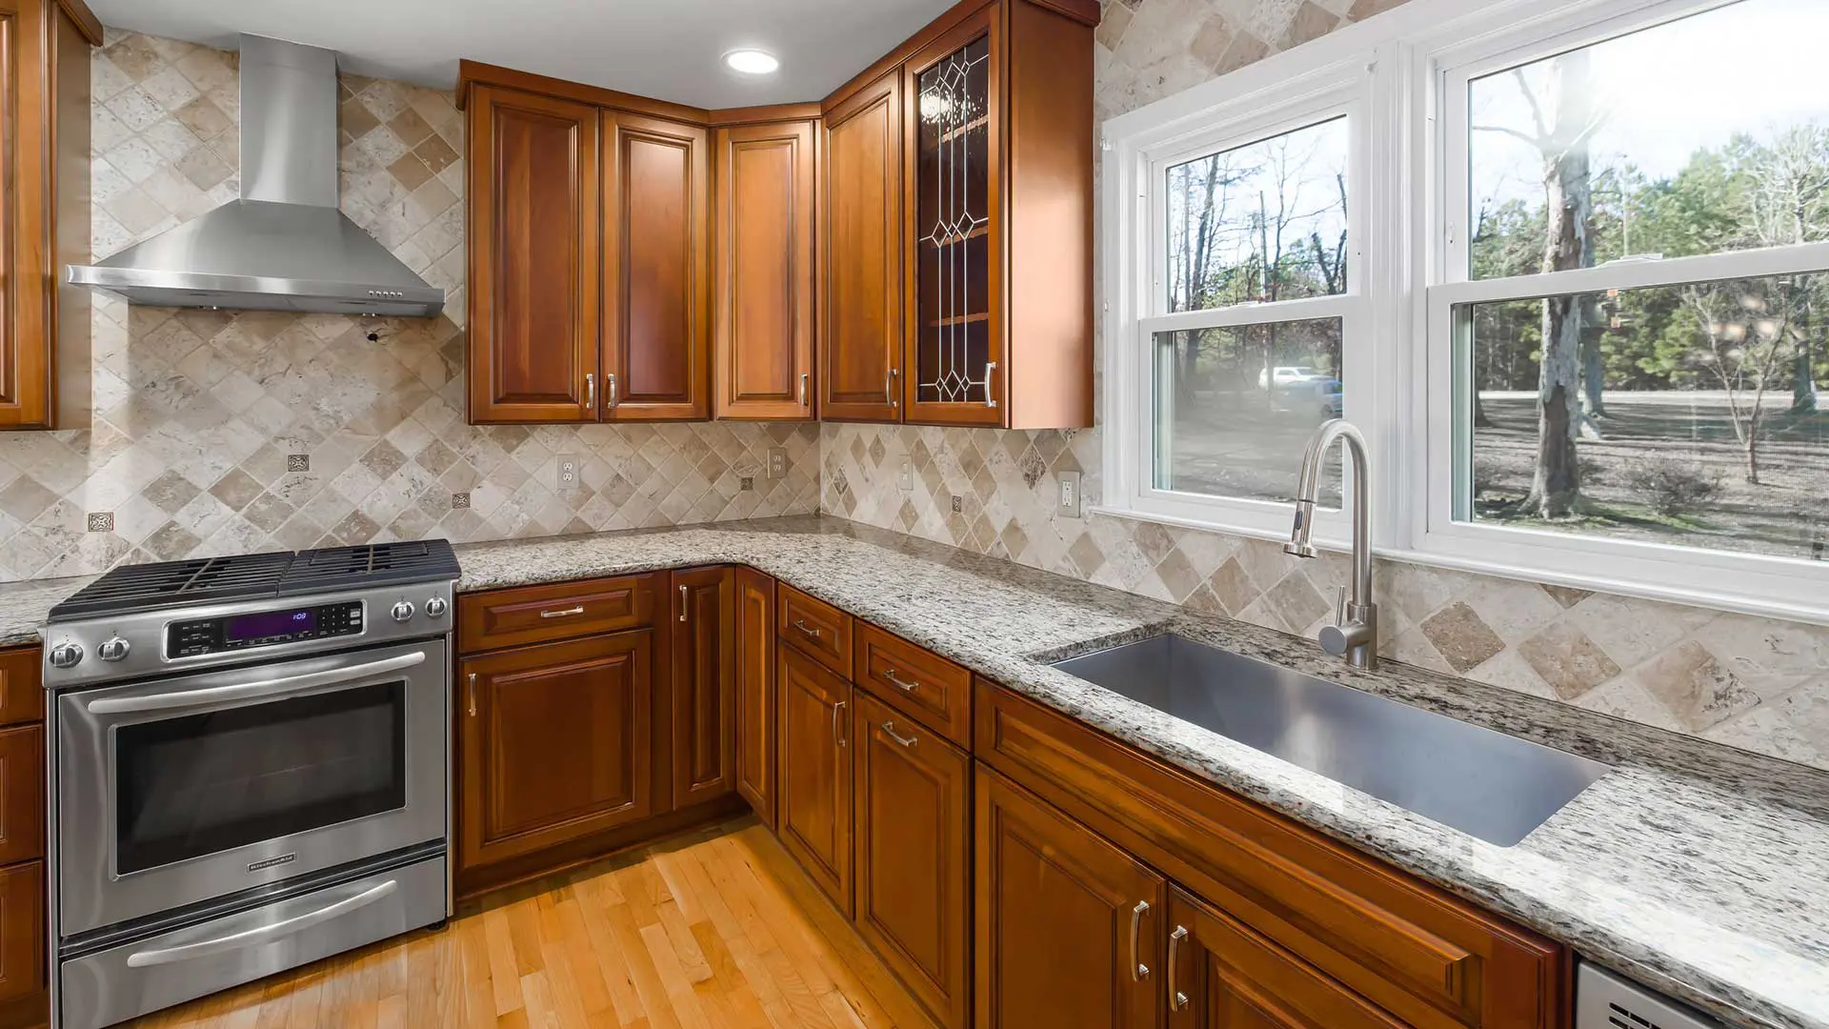
Our Remodeling Scope
Full-Service Construction from Demolition to Finish
Romero Hardwood Floors handles full residential kitchen renovations from complete demolition through finished installation. The scope includes demolition of the existing kitchen, cabinet installation, countertop coordination, backsplash tile, flooring, fixture installation, lighting, and all finish work. Francisco is the person on your job and the person you call - not a project coordinator who relays messages between trades.
What's Included
What's Included in a Romero Kitchen Remodel
Full Demolition
The existing kitchen is stripped - cabinets, countertops, backsplash, flooring, and any fixtures or appliances being replaced. Demolition reveals the existing conditions: subfloor state, wall condition, any plumbing or electrical surprises that affect the scope. These discoveries are communicated immediately with clear options before the project proceeds.
Subfloor Assessment and Repair
Kitchen subfloors take sustained moisture exposure and heavy foot traffic. Soft spots, deteriorated substrate, and inadequately supported areas are addressed during demolition before any new work is installed. A kitchen renovation is the right time to fix subfloor problems - not after the new cabinets and flooring are in.
Cabinet Installation
Cabinets are installed level, plumb, and securely anchored - the standard that kitchen cabinet installation demands but doesn't always get. Upper cabinets, base cabinets, island framing (if applicable), and any specialty storage configurations are installed in the correct sequence before countertop templating.
Countertop Coordination
Countertop fabrication - whether quartz, granite, marble, butcher block, or laminate - requires precise templating after cabinets are set and before cutouts for sinks and cooktops are made. Francisco coordinates the templating and installation timeline so the countertop phase doesn't create a gap in the project flow.
Backsplash Tile
Backsplash tile is set after countertops are installed - ensuring the grout joint at the counter-to-tile transition is clean and the layout reads correctly in context. Tile selection, layout direction, and pattern decisions are confirmed before installation begins.
Flooring Installation
Kitchen flooring - hardwood, LVP, laminate, or tile - is installed as part of the remodel scope, coordinated with adjacent flooring in hallways and dining areas for a consistent transition. Subfloor preparation for the flooring type is part of this phase.
Fixture and Appliance Installation
Sink and faucet installation, dishwasher connection, range hood installation, and any under-cabinet lighting are installed as part of the project scope. Appliance delivery and placement coordination is discussed during the planning phase.
Ready to get started? Contact us today.
Craftsmanship Behind Every Floor
There's a reason homeowners across Greater Boston and the North Shore have trusted Romero Hardwood Floors with their homes for nearly two decades. Watch Romero Hardwood Floors explain exactly what that means in practice - and what you can expect from the moment you call to the moment we finish.
MATERIALS & BRANDS
Materials and Products Used in Romero Kitchen Remodels
Cabinet Options: Semi-custom and custom cabinetry | Shaker, flat-panel, and raised-panel door styles | Painted, stained, and natural finish options | Soft-close hardware | Pull-out storage configurations | Island and peninsula framing
Countertop Materials (Coordinated): Quartz | Granite | Marble | Butcher block | Porcelain slab | Laminate | Countertop fabrication coordinated with Francisco's project timeline
Backsplash Tile: Subway tile | Ceramic and porcelain mosaic | Large-format tile | Natural stone | Herringbone and pattern layouts | Custom tile for design-driven kitchens
Kitchen Flooring Options: Hardwood | Engineered hardwood | LVP (waterproof, recommended for kitchens) | Laminate | Porcelain tile | Installed as part of the remodel scope or coordinated with adjacent room flooring
Fixture and Appliance Categories: Kitchen sinks and faucets | Dishwasher installation | Range hood installation | Under-cabinet lighting | Recessed and pendant lighting
COMMON PROBLEMS SOLVED
What Brings Greater Boston Homeowners to a Full Kitchen Remodel
Many kitchens suffer from outdated layouts, poor workflows, or degraded surfaces that slow down your day and waste valuable space. Francisco addresses these common pain points directly, transforming frustrating spaces into efficient, highly functional kitchens.
Too little counter space for how cooking actually happens in the home. A layout that creates traffic conflicts during meal prep. Inadequate storage that puts everyday items out of reach. A kitchen renovation is the opportunity to redesign the space around how it's actually used - not how the original builder imagined it would be used 30 or 40 years ago.
Kitchens renovated in the 1980s and 1990s are the most common driver of full kitchen remodels in Greater Boston's housing stock - honey oak cabinets, laminate countertops, and tile from a different era that photographs poorly and reads as dated against everything else the home has become. The kitchen affects how buyers perceive the entire home in a sale situation, and how the homeowner experiences their home every day.
Cabinets that aren't level. Countertops that weren't templated correctly and have gaps at the wall. Tile that was set without proper substrate preparation and has started to crack or loosen. Francisco regularly takes on kitchen renovations that are correcting the errors of a previous contractor's work - and he approaches those scopes with the same honest assessment he brings to every estimate.
Wall removal to create an open-plan kitchen and living area is one of the most common structural changes in Greater Boston home renovations. The flooring transition, the lighting plan, and the kitchen's visual relationship to the adjacent space all change when a wall comes out. Francisco handles the full scope of these projects, including the flooring work that makes the transition between the two spaces read as intentional.
Kitchens sell homes. A buyer walking into an updated kitchen with new cabinets, stone countertops, and a clean backsplash makes a snap judgment about the whole property that an outdated kitchen can't overcome at any price. Francisco works with homeowners preparing for a sale on the scope that delivers the greatest return on the investment being made.
Why Choose Us
A Kitchen Renovation Is Only as Good as the Communication Behind It
Mismanaged timelines and unexpected costs are the hallmarks of a poorly coordinated kitchen remodel. Francisco removes the friction by managing your project personally, confirming critical details before they become permanent, and offering honest guidance on the most cost-effective way to achieve your vision.
Ready for a free estimate? Contact us today.
Our Process
How a Kitchen Remodel Works - From Planning Through Finished Installation
Francisco guides your kitchen remodel through a structured, predictable timeline-combining deliberate layout mapping, square cabinet installation, and flawless finish work to build a durable culinary workspace.
Free In-Home Estimate and Scope Discussion
Francisco visits your kitchen, assesses the existing conditions, walks through your goals - layout changes, cabinet style, countertop preference, flooring - and identifies any structural, plumbing, or electrical considerations that affect the scope. Written estimate delivered within 24 hours, organized by phase.
Design and Material Confirmation
All materials - cabinetry, countertop surface, backsplash tile, flooring, fixtures, and lighting - are confirmed before the project is scheduled. This step prevents the most expensive kind of kitchen renovation delay: waiting on materials that weren't ordered because a decision wasn't made. Francisco will establish a clear decision deadline for each material category so the project can be scheduled with confidence.
Project Scheduling with Phase Timeline
The project is scheduled with a realistic phase-by-phase timeline. You'll know when demo happens, when cabinets go in, when countertop templating is scheduled, and when the project is expected to reach each milestone. Francisco communicates promptly when anything affects the timeline.
Demolition and Discovery
The existing kitchen is demolished. Conditions discovered during demo - subfloor damage, unexpected framing configurations, plumbing or electrical discoveries - are communicated to you with clear options before any phase proceeds that would affect cost or scope.
Subfloor Repair and Structural Work
Subfloor repairs, any structural modifications (wall removal, header installation), and rough-in adjustments are completed before cabinet installation begins.
Cabinet Installation
Cabinets are installed level, plumb, and secured to wall studs. Upper cabinets before base cabinets. Island framing if applicable. Hardware is installed after painting or finishing is complete.
Countertop Templating and Installation
Once cabinets are set, countertop fabrication is templated. Fabrication and installation are coordinated to minimize the gap between cabinet completion and countertop installation - the phase most homeowners experience as a waiting period in kitchen renovations.
Our Portfolio
Kitchen Renovations Across Greater Boston and the North Shore
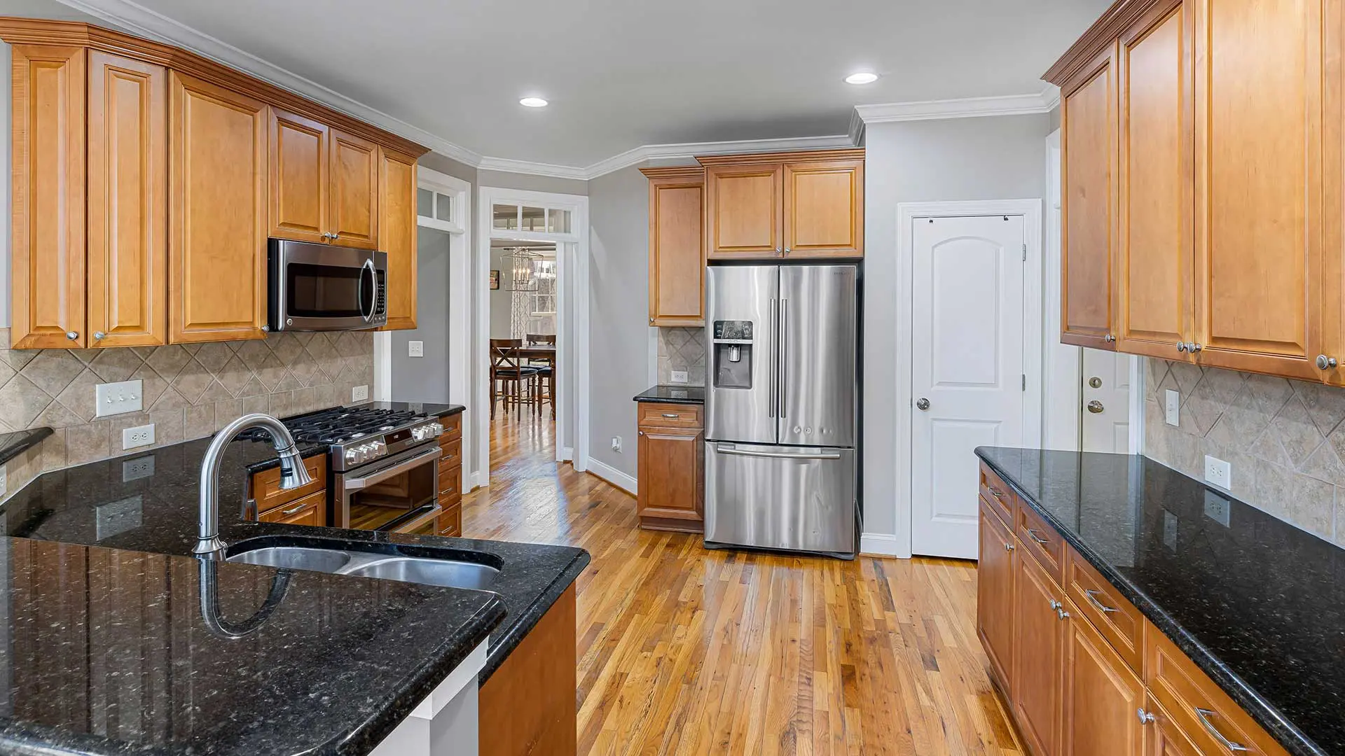
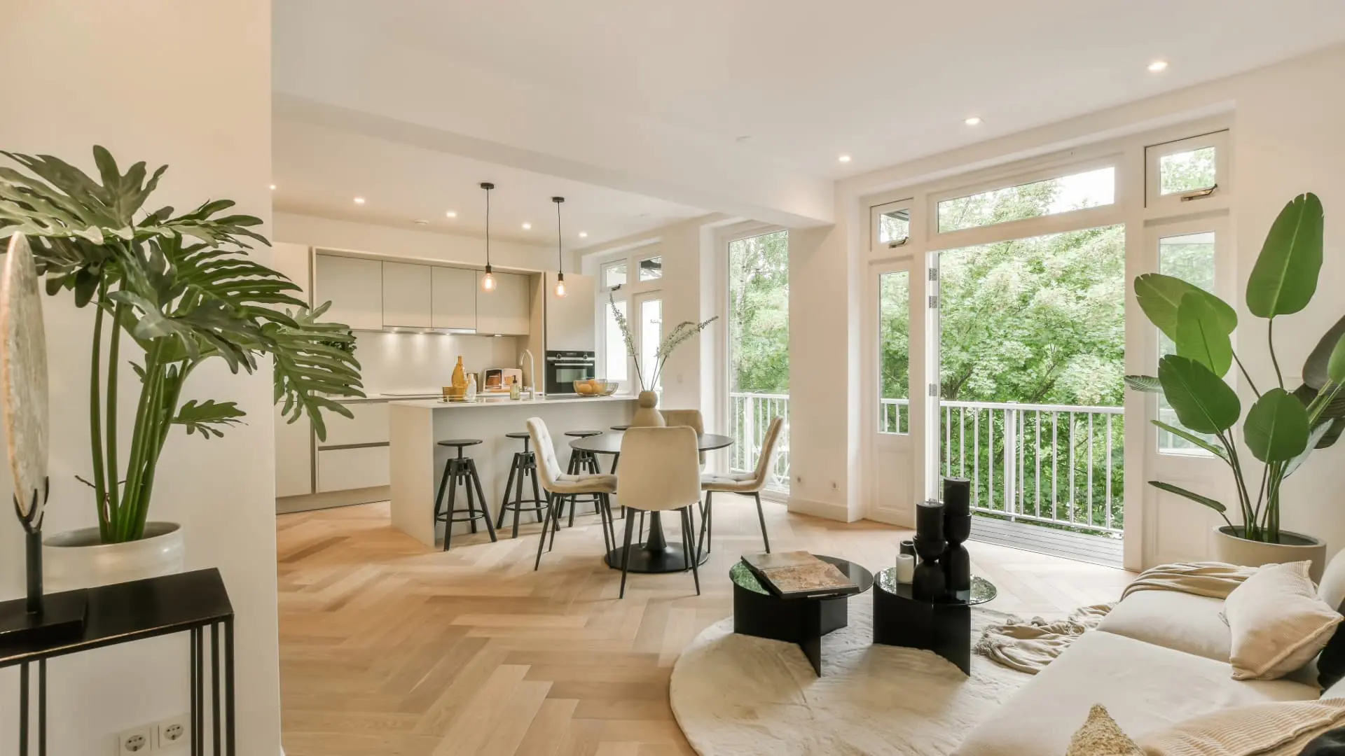
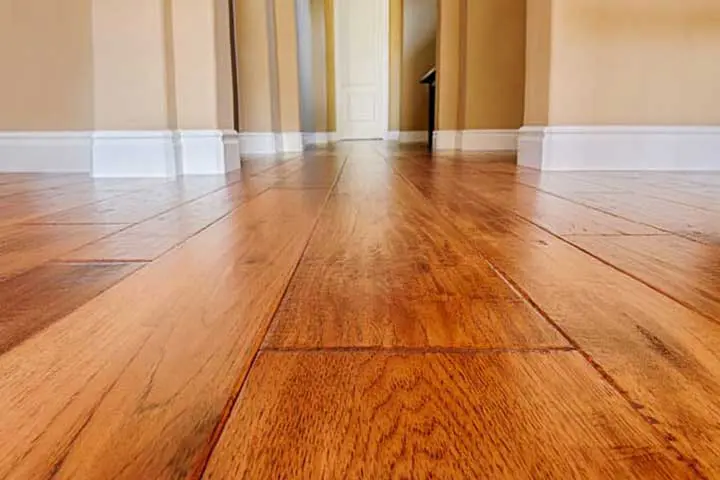
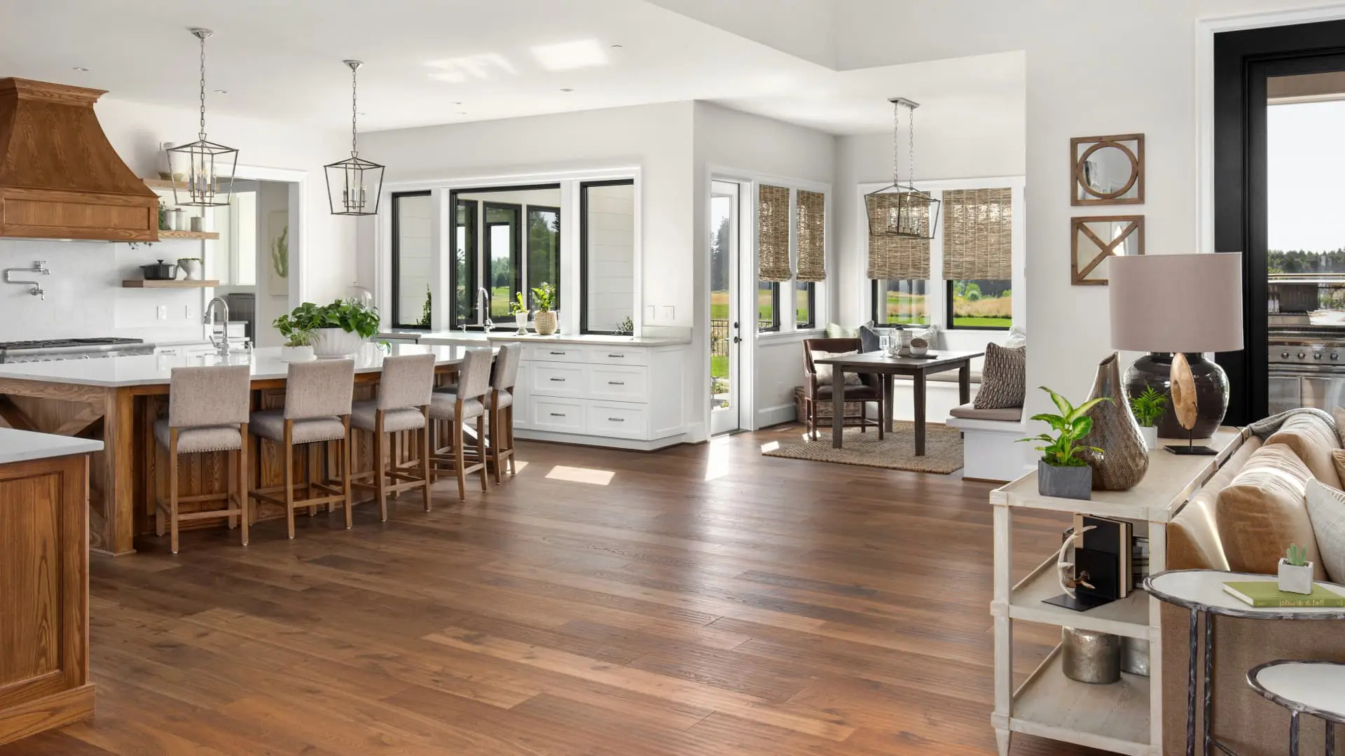
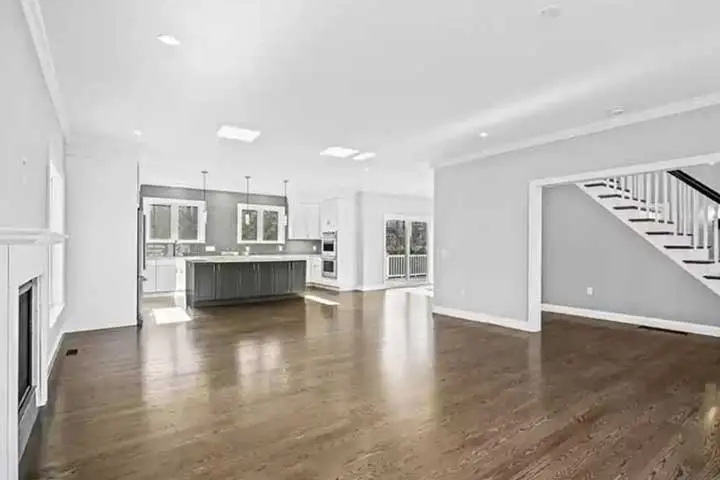
Completed kitchen renovations across Greater Boston and North Shore homes. Captions note scope highlights and city where available.

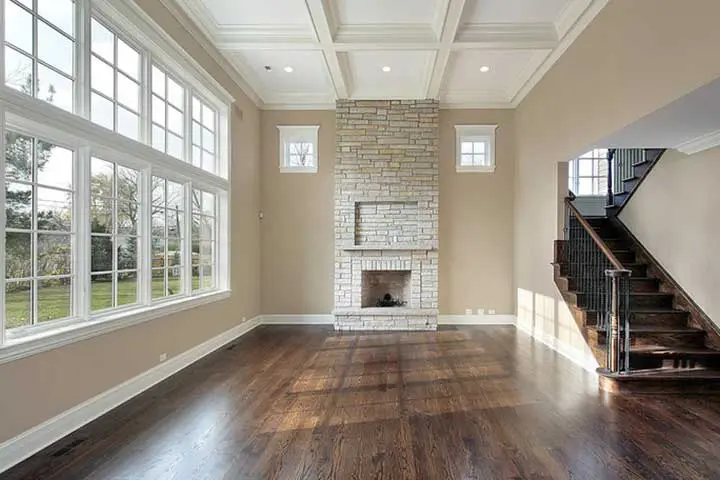
Every Kitchen Remodel Is Backed by a 1-Year Workmanship Warranty
A kitchen renovation is one of the largest investments a homeowner makes in their property. The 1-year conditional workmanship warranty on every Romero kitchen remodel covers the installation work across the full scope - cabinet installation, tile work, flooring, fixture installation, and all finish work. If cabinets aren't holding alignment, tile loosens, flooring fails at transitions, or any other workmanship issue appears within the first year, it's addressed under the warranty. Appliance and fixture manufacturer defects are covered by the respective manufacturers' warranties. Damage from misuse or modifications made after project close are not covered. Francisco walks through the warranty scope and any manufacturer warranty information during the final walkthrough so the coverage picture is clear before the project closes.
Related Services
Related Services That Often Connect to Kitchen Remodeling
Bathroom Remodeling
Homeowners who remodel a kitchen with Francisco regularly return for the bathroom - or bring both projects to the estimate conversation at the same time. The same accountability and finish standard apply across both scopes.
Hardwood Floor Installation
For kitchens where hardwood flooring is the right choice, or for adjacent dining rooms and living spaces where floor continuity is part of the renovation vision, hardwood installation is available as part of the overall project scope.
LVP and Laminate Installation
For kitchens where waterproof LVP is preferred over hardwood or tile - particularly in households with heavy cooking activity, pets, or young children - LVP installation is available as part of the remodel scope.
Floor Staining
If adjacent hardwood floors need a color update to coordinate with the new kitchen aesthetic, floor staining can be scoped alongside or following the kitchen renovation.
Frequently Asked Questions
Frequently Asked Questions About Kitchen Remodeling
A complete kitchen remodel - demo through finish - typically takes 4-8 weeks for most residential kitchens in Greater Boston homes. Timeline depends on kitchen size, scope complexity, whether structural modifications are involved, and countertop fabrication lead time, which is often the longest single variable. Francisco will provide a realistic phase timeline during the estimate and will communicate promptly if any discovery during demo affects the schedule.
Kitchen remodels that involve changes to plumbing, electrical, or structural elements typically require permits in Massachusetts municipalities. Francisco identifies what permitting your specific project requires during the estimate. Permitted work ensures the renovation meets code - which matters for homeowner's insurance, future sale eligibility, and your legal recourse if something goes wrong during construction.
Wall removal is a common element of kitchen renovations in Greater Boston homes - particularly in older layouts where the kitchen was designed as a closed room. Whether a wall can be removed, and what structural work is required to do it correctly (header installation, post support), is assessed during the estimate. Francisco will tell you what's involved and what the structural scope looks like before any commitment is made.
Most homeowners stay in the home during a kitchen renovation, though the kitchen is fully out of service during the active work. Planning for an alternative cooking and eating arrangement - a microwave setup in another room, meal delivery, or eating out - for the project duration is part of the preparation conversation. Francisco will give you a realistic sense of the active project duration so you can plan accordingly.
Yes. Many homeowners arrive at the estimate with specific cabinet lines, countertop materials, and tile already selected. Francisco works from those choices and can confirm their compatibility with the scope and each other. If you haven't selected materials yet, Francisco provides guidance on what works well together in kitchen applications and what to consider before committing to specific products.
Kitchen flooring is typically installed after cabinets and before appliances - which means the flooring decision needs to be confirmed early in the planning phase, not mid-project. The flooring also needs to coordinate with adjacent spaces: a kitchen that opens to a dining room with hardwood floors should transition cleanly. Francisco discusses flooring as part of the overall design conversation at the estimate so it's addressed before it becomes a constraint.
A full remodel involves complete demolition and replacement of cabinets, countertops, tile, and flooring - starting from the subfloor and studs. A kitchen refresh updates visible surfaces without replacing the underlying structure - cabinet repainting, new countertops, backsplash replacement, hardware updates. A refresh costs significantly less and can deliver strong visual impact when the underlying bones of the kitchen are sound. Francisco will assess which approach is appropriate for your kitchen and your goals during the estimate.
Call (617) 913-0155 or submit the estimate request form. Francisco will schedule a free in-home visit, walk the kitchen, assess the existing conditions, and work through your goals before delivering a written estimate within 24 hours.
If hidden issues like mold, structural rot, or outdated wiring are discovered behind the walls during demolition, Francisco stops work immediately to show you the problem firsthand. He will provide a clear explanation of the corrective steps needed and issue a straightforward, written change order with fixed pricing before any additional work proceeds.
Yes. Francisco is fully licensed and carries both an MA HIC License (#201133) and an MA Construction Supervisor License (#CS115759). This ensures your project is fully compliant with Massachusetts building codes, eligible for necessary municipal permits, and backed by comprehensive liability insurance for your absolute peace of mind.
Testimonials
What Homeowners Are Saying
A Kitchen Renovation That Goes Right Starts with the Planning
Francisco will come to your home, listen to what you want the kitchen to be, and give you a clear picture of what the renovation requires - scope, timeline, and realistic cost - before any work begins. MA Licensed. Insured. Direct owner communication throughout. 5.0 Stars across 129 reviews. 1-year conditional warranty on every remodel.